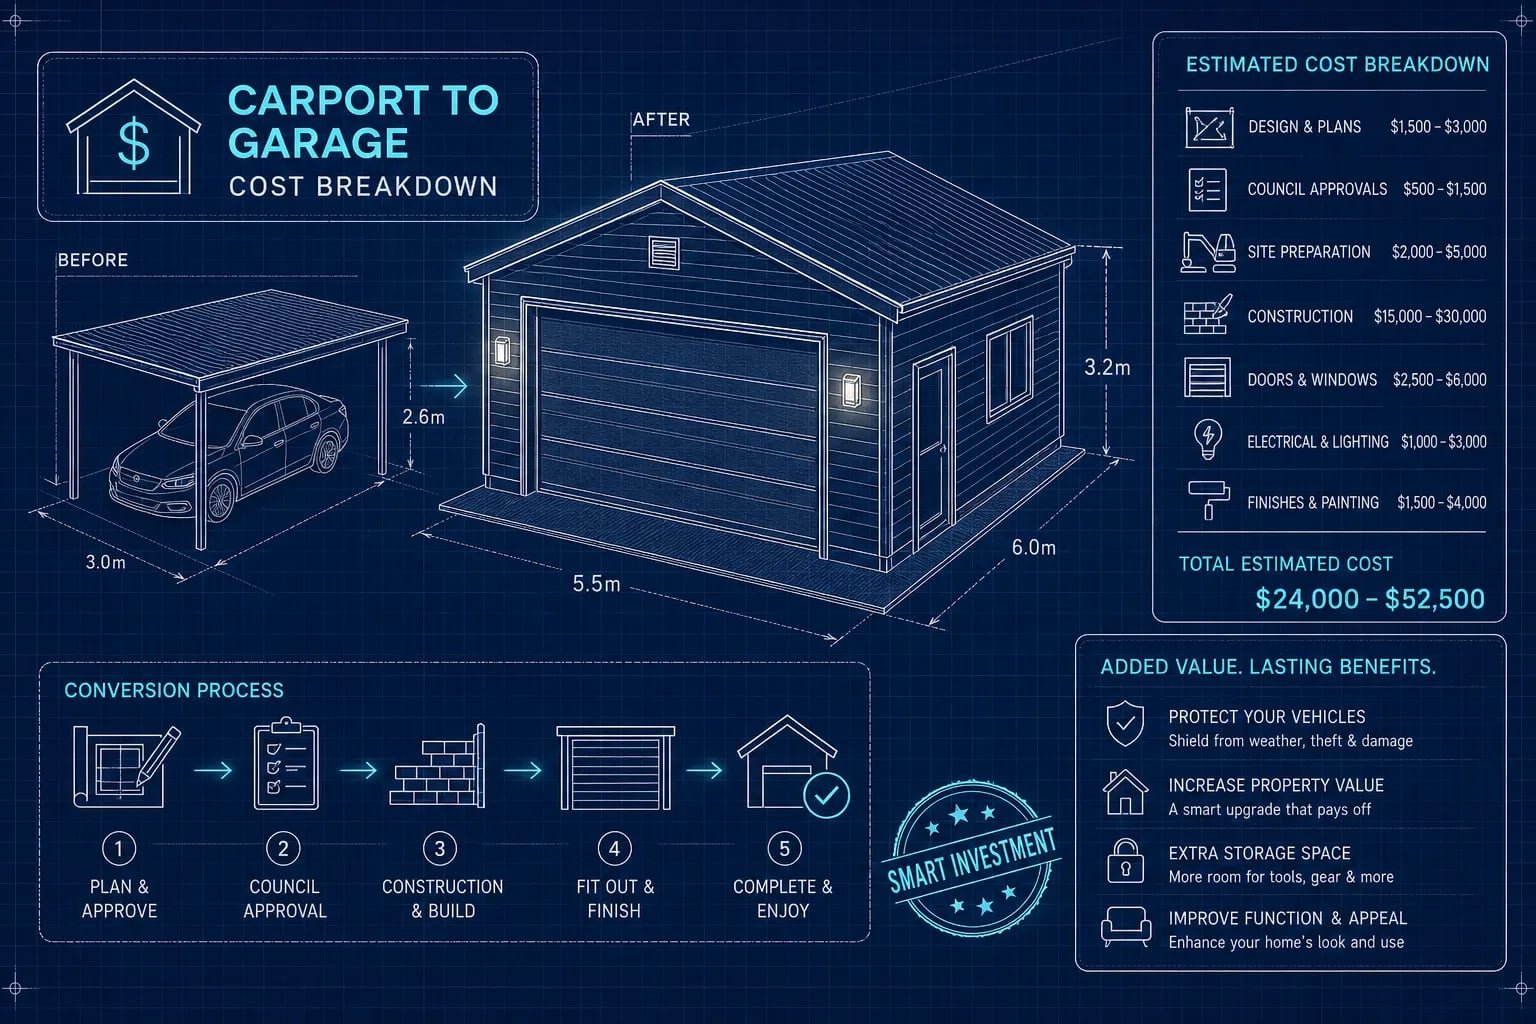
Carport to Garage Conversion Cost Australia: Full Breakdown
A carport keeps the rain off your windscreen. A lock-up garage keeps your car, tools, and weekend gear secure and dry year-round. That difference sounds simple until you price it out. Most homeowners who decide on converting a carport to a garage are genuinely surprised by the first quote they receive, not because tradies are overcharging, but because the scope of work is larger than it looks from the driveway.
The total cost of converting a carport to a garage in Australia ranges from around $8,000 for a basic single enclosure on an existing slab to well over $65,000 for a double garage with new concrete, brickwork, automated doors, and full council compliance. That’s not a vague range designed to hedge. It reflects the reality that two projects with the same starting point can end up costing completely different amounts based on what’s under the ground, what your council requires, and what finish level you’re after.
By the end of this article, you’ll understand the full cost picture, the approval requirements in your state, and the structural questions that determine your final bill.
What converting a carport to a garage realistically costs in Australia
The honest answer upfront: a single carport conversion typically runs $15,000 to $30,000, and a double runs $28,000 to $55,000. The lower end assumes an existing slab, simple framing, a basic roller door, and no surprises with the structure. The upper end reflects new concrete, brickwork, an automated sectional door, and council fees with engineer certification.
Single vs double: what the numbers actually look like
For a single carport on a flat site with an existing slab, you’re looking at a realistic project range of $10,000 to $18,000 at the lower end of complexity. Add brickwork, a new slab, or an automated door and the same project pushes toward $25,000 to $30,000. A double carport conversion sits materially higher: $25,000 to $45,000 for a standard build, and $45,000 to $55,000 when complexity stacks up.
A typical mid-range single project, concrete slab that’s borderline adequate, timber-framed walls with Colorbond cladding, and an automatic roller door, lands somewhere around $18,000 to $25,000 in most Australian markets.
How state and location shift the price
Metro labour rates and compliance expectations in Sydney and Melbourne push costs toward the upper half of each range. On the Gold Coast, single conversions typically come in at $15,000 to $30,000 and doubles at $25,000 to $45,000, which reflects a regional market that tracks a little below the major metro centres. As a practical state-by-state guide for 2026:
- NSW: $18,000, $35,000 (single); higher complexity projects exceed this
- VIC: $18,000, $35,000 (single); Melbourne compliance costs are real
- QLD: $16,000, $32,000 (single); slight downward pressure outside Brisbane
- WA: $17,000, $34,000 (single); Perth tracks mid-range Australian build costs
- SA: $16,000, $31,000 (single); lower labour cost pressure than Sydney or Melbourne
- TAS: $15,000, $30,000 (single); smaller market, typically at the lower end
The variables that push a carport to garage conversion into the higher range
Four factors consistently separate a $15,000 job from a $35,000 one:
- No existing slab: If the carport sits on a basic ground-level pad, a new concrete pour typically adds $2,000 to $5,500 on a flat site, more where excavation or significant cut-and-fill is involved.
- Brick rather than framed walls: Brick veneer takes longer, costs more in materials, and requires a mason.
- Remote automated door with electrical fit-out: An automatic roller door plus the associated electrical work typically adds $1,500 to $4,600 over a manual option when you combine the door upgrade cost with the electrician’s fit-out ($300 to $800).
- Council approval fees and engineer certification: Depending on your state and local council, these can add $2,000 to $5,000 to the total.
Lower quotes frequently omit one or more of these items, so when two quotes look very different, this is usually where the gap is hiding.
Council approval: what you need before a single nail goes in
Skipping approval isn’t a shortcut. It’s a risk that can end in a stop-work order, a fine, or a council-mandated demolition order on the structure you just paid to build. In some states, an unapproved enclosed structure can also void your home insurance if a claim arises.
Converting carport to garage, state-by-state approval requirements
Approval requirements vary by state and by project specifics. In many cases, exempt development provisions may apply, meaning no formal approval is needed if the work meets certain standards. Always check the rules in your state before starting work.
- NSW: First check whether the project qualifies as exempt development. If it meets the standards (setbacks, site coverage, and structural requirements), no approval is needed. If it doesn’t, which is common when structural changes are involved, you’ll need a Complying Development Certificate (CDC) or a full Development Application (DA) lodged with council.
- VIC: Structural alterations and enclosure work typically require a building permit. A planning permit is also needed in heritage overlays or where local planning controls apply.
- QLD: Building approval is required for structural enclosure and changes to building class or use.
- WA and SA: Building permits are generally required for enclosing an open carport.
- TAS: Both planning consent and building approval are typically required for enclosure work.
What happens without a permit and why insurers care
The two consequences that matter most are council enforcement, which can include forced removal of the structure, and insurance complications. Most home insurers require disclosure of structural alterations, and failing to notify your insurer before construction begins can create a coverage gap if anything goes wrong during the build or afterward. Once work is complete, update your policy to reflect the new enclosed structure, because the replacement cost calculation changes when you add a lock-up garage.
The structural work that determines your final bill
Understanding what’s physically being built is the only way to evaluate a quote intelligently. Builders typically sequence this work in four stages: foundations, walls, roof, then door installation.
Footings, slabs, and the foundation question
Many carports sit on a basic ground-level pad that wasn’t poured to enclosed garage standards. If the existing slab is too thin, lacks proper steel reinforcement, or isn’t level, a new perimeter footing or full slab pour is required. This is the single most important question to ask before accepting any quote. A new slab for a single garage runs $2,000 to $5,500 on a flat site, and more where excavation or cut-and-fill is involved. Factor in 3 to 7 days of labour plus several days of cure time before the next trade can start.
Wall framing, brickwork, and the door opening
The infill walls go between the existing posts or around the perimeter of the slab. Timber or steel framing with Colorbond or fibre cement cladding is the faster, cheaper option; brick veneer takes longer and costs more but gives a cleaner, more permanent finish. Either way, a correctly framed garage door opening is a structural requirement, not an afterthought. For a framed single-bay enclosure, wall work typically takes 2 to 5 days. Add brickwork and you’re looking at up to two weeks on site.
Roof reinforcement and drainage
Carport roofs are often undersized for enclosed garage loads and weatherproofing standards. Reinforcing the existing structure or altering the roofline typically adds 1 to 4 days of labour and several thousand dollars to the project. Drainage is equally important: the slab must slope toward the door opening, and downpipes need to discharge away from the structure. Simple gutter and downpipe adjustments take about a day; a new drainage run adds 1 to 3 days and can cost several hundred to a few thousand dollars depending on the site.
Garage door options and what they actually cost installed
The door is the most visible decision in this project. Don’t choose purely on price, the wrong door type creates ongoing inconvenience and can put buyers off at resale.
Manual roller, automatic roller, or sectional: installed costs compared
Based on 2026 Australian pricing, installed costs for a single garage door break down like this:
- Manual roller door: $650 to $2,200 installed
- Automatic roller door: $1,200 to $3,800 installed
- Sectional door: $1,800 to $7,500 or more, depending on insulation, panel style, and whether automation is included
Manual rollers are the cheapest entry point but limit convenience and resale appeal. Sectional doors offer the best insulation and aesthetics. For most conversions, an automatic roller sits at the sensible mid-point: practical, reasonably priced, and what most buyers expect to see.
What to factor in beyond the door price
An automatic door requires an electrical fit-out, which typically adds $300 to $800 on top of the door and motor cost. Make sure any quote you receive includes this wiring work, not just the door unit and motor. Also check whether your existing roof pitch suits a sectional door: if the pitch is too steep, a sectional door requires a different track configuration that adds to the cost. Manual doors need more frequent servicing over time, while automated roller and sectional doors carry higher upfront costs but lower ongoing maintenance requirements when installed correctly.
Does this conversion actually pay off at resale?
A well-executed carport conversion in a market where buyers value secure enclosed parking can add 10% to 20% to the property’s value. Industry estimates generally put ROI at 60% to 85% of build cost at resale. In inner-city Sydney and Melbourne, where parking is genuinely scarce, the uplift can be far more significant. In regional and outer-suburban markets, the more realistic expectation is a modest uplift, enough to make the home easier to sell rather than dramatically more expensive.
The honest caveat: in areas where comparable homes don’t support a higher price, or where the conversion looks rough or lacks council approval, the lift is minimal. An approved, well-finished lock-up garage adds value. An unapproved enclosure with cheap cladding and a manual door is unlikely to move the needle much at all.
Getting a quote that won’t blow out
Armed with that cost context, here’s how to apply it when a tradie or builder sends through a quote.
The questions worth asking every tradie before signing
Ask these before you commit to anything:
- Does the quote include council application fees and engineer certification?
- Is the existing slab adequate, or does the quote include a new pour?
- What wall system is quoted, and what’s the reason for that choice?
- Is the electrical fit-out for the automatic door included in the price?
- What is the provisional sum for unexpected groundwork or drainage issues?
A builder who can answer all five questions clearly and without hesitation is worth talking to further. One who deflects or leaves items undefined in the contract is a blowout risk.
Cross-checking quotes with an independent source
Before you sign any contract, benchmark the quote you’ve received against independent pricing data. NameTheCost.com publishes realistic cost guides for Australian trade and renovation projects, with no advertiser influence and no referral commissions built into the numbers. It’s a direct answer to the question most homeowners are actually asking: “Is this quote fair, or am I being overcharged?” Use it as your last step before committing to any conversion project.
The bottom line
Converting a carport to a garage is a legitimate home improvement with real costs, real approval requirements, and real structural scope. The typical Australian project falls between $15,000 and $45,000 depending on size, location, and finish. In most states, approval is required, though exempt development provisions may apply in some cases, so check the rules for your state and council before starting work. The slab question needs to be answered before any quote is taken seriously.
Don’t accept a quote that doesn’t address council fees, foundation work, and the electrical fit-out as line items. And before you sign anything, visit NameTheCost.com to cross-check the numbers against independent Australian pricing data. It’s an independent sanity check before you commit.