What Is the Rawlinsons Construction Cost Guide?
You’ve asked a builder for a quote, received a number with a few bullet points underneath it, and had absolutely no idea whether it was reasonable. That experience is more common than the construction industry would like to admit. What most homeowners don’t realise is that one of the most widely used references behind professional construction estimates in Australia is the Rawlinsons Construction Cost Guide, published annually by Rawlhouse.
The guide is written for quantity surveyors, estimators, and commercial builders. It is not designed for homeowners. But understanding how it works gives you a genuine advantage when you’re reviewing quotes, planning a renovation budget, or trying to figure out whether a builder’s numbers are grounded in reality or pulled from thin air.
For those who want the consumer-friendly version of this world, NameTheCost.com aims to translate trade and contractor pricing into plain Australian English, without requiring a QS qualification to follow along. But if you want to understand what the professionals are actually working from, start here.
What the Rawlinsons Construction Cost Guide actually is
The annual reference that shapes Australian construction pricing
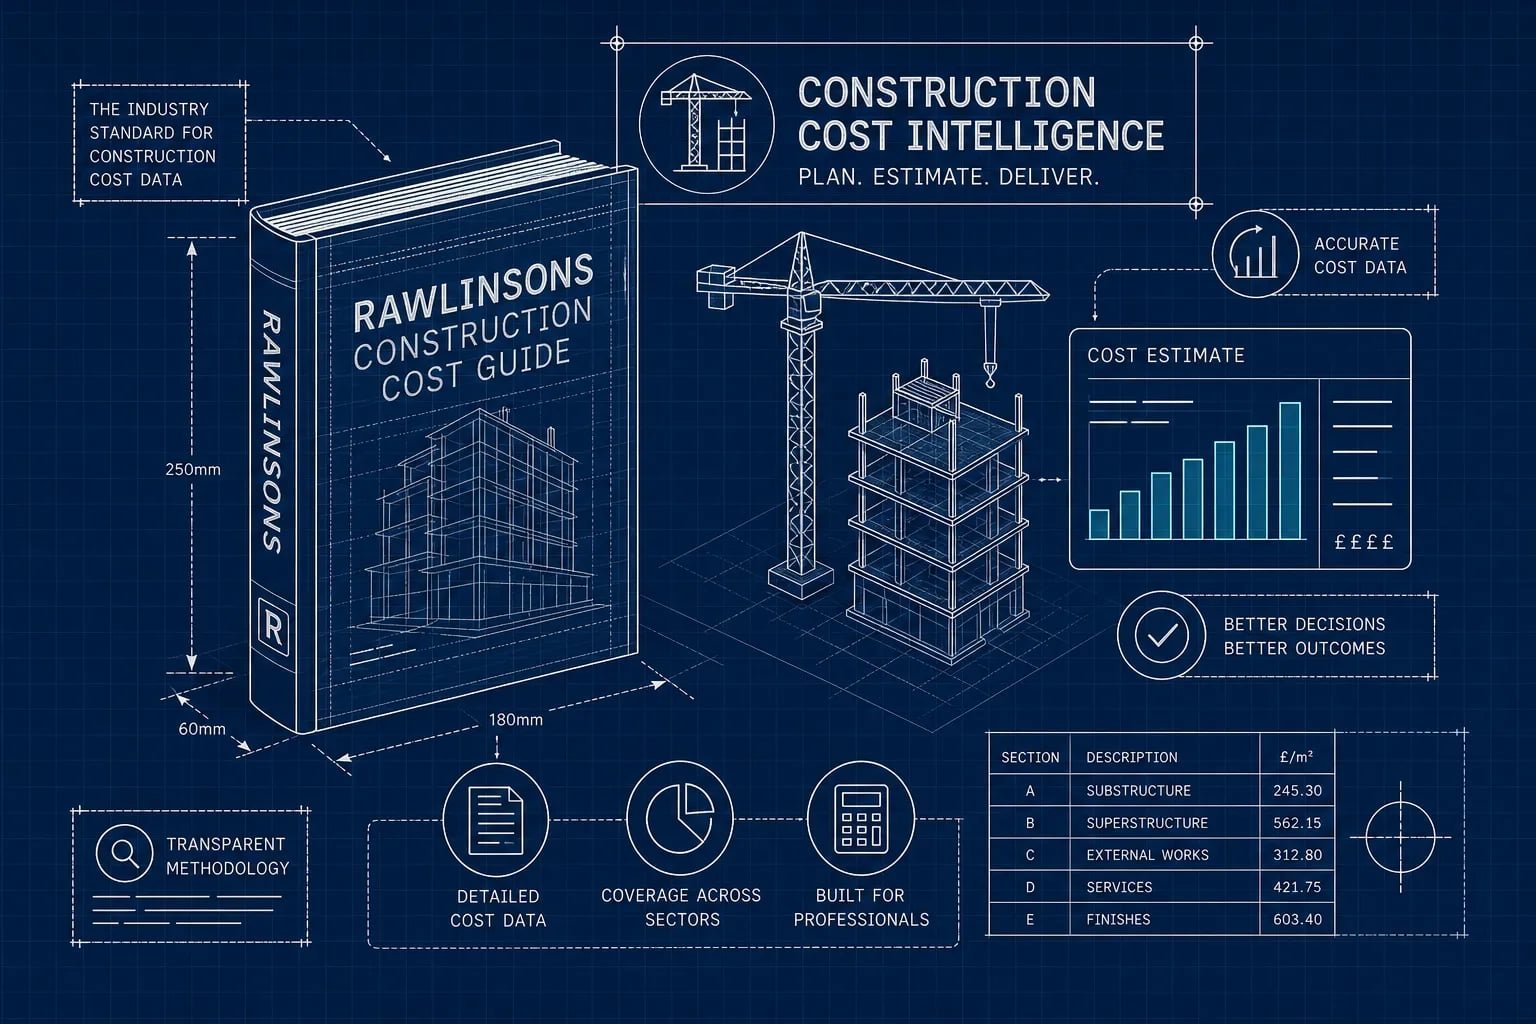
The Rawlinsons Construction Cost Guide is an annual industry reference compiled by Rawlhouse, covering construction costs across Australia for smaller residential, commercial, and light industrial projects, typically those under $1.5 million in value. Its rates are not simply adjusted each year by an inflation index. Rawlhouse researches current market conditions, builds rates from material costs and labour norms, then validates those figures against real tender returns and feedback from suppliers, head contractors, and subcontractors. The result is a pricing reference that reflects what the market is actually doing rather than lagging behind it.
The Rawlinsons 2026 cost guide reflects current market conditions, which matters in a construction environment where material costs and trade labour rates can shift significantly within a single calendar year. That annual compilation process is part of what gives the guide its credibility with the professionals who use it daily.
Rawlinsons Construction Cost Guide vs. the Construction Handbook
There are two main Rawlinsons publications, and confusing them is easy. The Construction Cost Guide is a focused cost data reference running to over 300 pages, aimed at smaller projects and renovations. The Rawlinsons Australian Construction Handbook is a much larger reference, over 1,000 pages, designed for more complex projects exceeding $1.5 million. The Handbook covers all mainland capital cities, includes deeper elemental pricing, and extends into more complex commercial and institutional building types.
For most homeowners and small developers, the Construction Cost Guide is the more relevant publication. If you’re engaged in a large commercial or mixed-use development, the Handbook is what your QS will likely be working from. For renovation and residential work, the Cost Guide is the focused tool designed for that scale.
Who uses this guide and why renovation owners should know it exists
The professionals who rely on it every day
The primary audience for the Rawlinsons cost guide is quantity surveyors, estimators, project managers, architects, and commercial builders. At the early feasibility stage, a QS will use the square-metre rates to give a client a rough cost range before design development begins. As the project progresses and drawings develop, they’ll move into the elemental and detailed pricing sections to refine that figure. The guide essentially supports the full arc of cost planning, from a back-of-envelope number through to a detailed tender estimate.
When a quantity surveyor gives you a credible early cost estimate for a project you haven’t fully designed yet, Rawlinsons data is often a significant part of what underpins that advice. QS engagement commonly includes access to professional cost data and the expertise to interpret it correctly.
Why it matters if you’re planning a renovation or new build
It is uncommon for homeowners to subscribe to the Rawlinsons guide themselves. The subscription price, the professional framing, and the sheer volume of data make it impractical for casual use. But understanding the guide’s structure helps you ask better questions when reviewing quotes, and it helps you spot when a builder’s figures may not align with typical industry assumptions.
Knowing that Rawlinsons square-metre rates include preliminaries, overheads, and profit for a typical metropolitan site, for example, means you can ask a builder directly whether their quoted rate already includes those items, or whether they’re being added on top. That single question can reveal a great deal about how a quote has been constructed.
Inside the guide: what the data actually covers
Square-metre rates to detailed trade pricing
The guide is structured to support estimates at every stage of a project, from a rough feasibility number through to detailed trade pricing. At the broadest level, the Building Costs per Square Metre section provides benchmark rates for initial feasibility. These are the figures used when a client asks “roughly what would this cost?” before any detailed design exists.
The Elemental Costs of Buildings section then breaks costs down by building component, allowing a more refined estimate as design develops. The Comparative Costs section supports comparisons between different design treatments, useful when weighing up construction methods or specification levels. The Detailed Prices section lists indicative average prices for individual work items and trades, supporting BOQ-style estimation and tender preparation.
Supporting data: wages, plant hire, and regional indices
Beyond the core cost sections, the guide includes wage rates, labour constants, plant hire rates, haulage rates, and preliminaries data. These sections allow experienced estimators to build rates up from first principles rather than relying solely on the published benchmarks. For complex or unusual projects, this capability matters: it lets a QS construct a bespoke rate rather than forcing an atypical scope into a standard benchmark category.
The guide also includes regional indices, which allow estimators to adjust capital-city base figures for country towns, regional centres, and remote locations within each state and territory. These are discussed in more detail below. At a structural level, they are one of the features that make the Rawlinsons cost guide genuinely useful across the full geographic spread of Australian construction. That includes regional centres and remote sites, not just the major capitals.
How to apply square-metre rates to your own project
The basic calculation and what it includes
Rawlinsons specifies that its square-metre rates apply to the total floor area of all levels, measured between the inner faces of external walls. That internal gross floor area is multiplied by the selected rate to produce the base building cost. The selected rate should match the building type that most closely reflects your project’s use, quality, and complexity.
The resulting figure includes preliminaries, overheads, and profit for a typical metropolitan building. It is a first-pass feasibility figure, not a final tender price. The guide frames these rates as representing average prices for typical buildings, which means any project that deviates from “typical” requires adjustment.
Adjustments for site conditions, design, and project specifics
When a project moves away from the assumptions baked into the benchmark rate, separate adjustments are needed. Rawlinsons identifies several key categories that require adjustment: sloping sites, foundation problems, unusual building shape, high wall-to-floor ratios, and special design factors. These are not minor rounding items. A steeply sloping site or poor foundation conditions can add significantly to the cost of what would otherwise be a straightforward build, in some cases pushing total costs 10, 20% above a flat-site equivalent.
Project-specific items that sit outside the typical benchmark scope should also be priced separately. External works, retaining walls, atypical finishes, services upgrades, and authority costs all belong in their own line items rather than being absorbed into the square-metre rate.
A practical framework looks like this:
Base building cost = floor area × applicable rate Add: project-specific costs as separate line items Add: contingency allowance on the combined total
That approach gives a more honest picture of the full project cost than the rate alone ever will.
Rawlinsons Construction Cost Guide: regional rates explained
Location factors and how they’re applied
The Rawlinsons Construction Cost Guide includes regional indices that adjust capital-city base rates for country towns, regional centres, and remote locations within each state and territory. These factors are applied to the total project cost after all other calculations are complete, not to individual line items. The indices reflect the real cost differential that exists between building in a metropolitan area with established supply chains versus building in a regional location where material freight and trade availability create additional cost pressure.
The guide describes these indices as a broad indication of cost variation rather than a precise regional price guarantee. They are designed to give estimators a reasonable adjustment starting point, not an exact pricing contract with the local market.
Key limitations to understand before using regional data
Regional indices are broad location categories, not suburb-level data. They should not be read as precise pricing for a specific postcode. The indices are also intended for intrastate adjustment: applying them to make direct comparisons between states requires rebasing to the relevant state capital rather than applying a single national factor across different state benchmarks.
There is one additional limitation worth understanding. Rawlinsons rates are anchored to a base date, which means that for projects with a future construction timeline, the figures need to be escalated to account for expected cost movement between the guide’s base date and the point at which construction will actually occur. In a market where building cost escalation has been material in recent years, skipping that step can understate the final project cost significantly, by 5, 10% or more depending on the timeline and trade category.
Where to access the 2026 edition, and where NameTheCost.com comes in
Buying or subscribing to the Rawlinsons 2026 guide
There are three main routes to access the 2026 edition. Hardcopy purchase is available directly through the Rawlhouse website’s 2026 product page. For digital access, Rawlhouse has replaced its older standalone e-books with a web-based subscription platform that provides live cost data access, more useful for professionals who need figures that can be updated more frequently than an annual print release allows.
Students and staff at Australian universities can often access current or recent editions through institutional database platforms such as EBSCOhost, with some previous editions available through ProQuest Ebook Central. Access is typically restricted to enrolled students and staff, and concurrent user limits can apply. If you’re studying construction management, quantity surveying, or architecture in Australia, checking your library’s database subscriptions before purchasing is worth doing.
What NameTheCost.com offers for consumers who need plain-language pricing
The Rawlinsons guide is designed for professionals. It comes with a price tag and a learning curve that reflects that audience. For everyday Australians planning a renovation or new build who want realistic cost benchmarks without subscribing to an industry platform, NameTheCost.com provides consumer-focused cost guides built specifically for the Australian market.
The guides at NameTheCost.com translate the kind of trade and contractor pricing that the Rawlinsons construction cost guide captures for industry professionals into plain-language renovation budgets, covering trade costs, contractor fees, and realistic pricing ranges by project type across Australia. If you’re a homeowner trying to build a realistic renovation budget or evaluate whether a quote you’ve received is in the right ballpark, NameTheCost.com is a practical starting point before you engage a quantity surveyor or request formal builder quotes. It gives you the context to ask the right questions rather than going into those conversations blind.
Putting it all together
The Rawlinsons Construction Cost Guide is one of Australia’s most recognised construction pricing references for the residential and smaller commercial sector. Its structure, from square-metre benchmarks through elemental breakdowns to detailed trade rates, is designed to support professional cost estimates at every stage of a project. The methodology behind it, built from market research and validated against real tender returns, gives it a credibility that generic price lists don’t carry.
Understanding the guide’s logic, including how the square-metre rates are measured, what they include, and where adjustments are required, gives homeowners a better foundation for evaluating the quotes and cost estimates they receive. You don’t need to be a quantity surveyor to benefit from knowing how the numbers are constructed.
For those who want a consumer-friendly entry point into Australian construction pricing before they engage any professionals, NameTheCost.com is built exactly for that purpose. Build your benchmark there first. Then walk into your builder conversations with a clear sense of what reasonable looks like.
Frequently asked questions about the Rawlinsons Construction Cost Guide
Can homeowners buy the Rawlinsons construction cost guide?
Yes. The guide is publicly available for purchase through the Rawlhouse website, either as a hardcopy or via a web-based subscription. However, it is designed for professional users, and the subscription cost and technical framing make it less practical for one-off homeowner use. University library access through EBSCOhost or ProQuest is another option for students in relevant disciplines.
What square-metre rates does the Rawlinsons 2026 cost guide cover?
The guide publishes square-metre rates across a wide range of building types, including residential houses, multi-residential, commercial offices, and light industrial buildings. Rates are based on internal gross floor area and include preliminaries, overheads, and profit for a typical metropolitan site. As a rough illustration of the range the guide covers, residential construction benchmarks in Australia have historically spanned from around $1,800/m² for basic construction to well above $4,500/m² for high-specification or complex builds, though exact current figures should be sourced directly from the 2026 edition.
How does the Rawlinsons cost guide handle regional pricing differences?
Regional pricing variation is handled through location indices that adjust the capital-city base rate for country towns, regional centres, and remote locations. These are applied as a multiplier to the total project cost after all other calculations are finalised. The guide is explicit that these are indicative adjustments, not precise local market guarantees.
What is the difference between the Rawlinsons Construction Cost Guide and the Australian Construction Handbook?
The Construction Cost Guide is a focused reference of over 300 pages for projects typically under $1.5 million, covering residential, small commercial, and light industrial work. The Australian Construction Handbook is a far larger reference of over 1,000 pages, covering all mainland capital cities and suited to complex commercial and institutional projects above that threshold. Most homeowners and small developers will find the Cost Guide sufficient.